KMPACIFIC RSVP
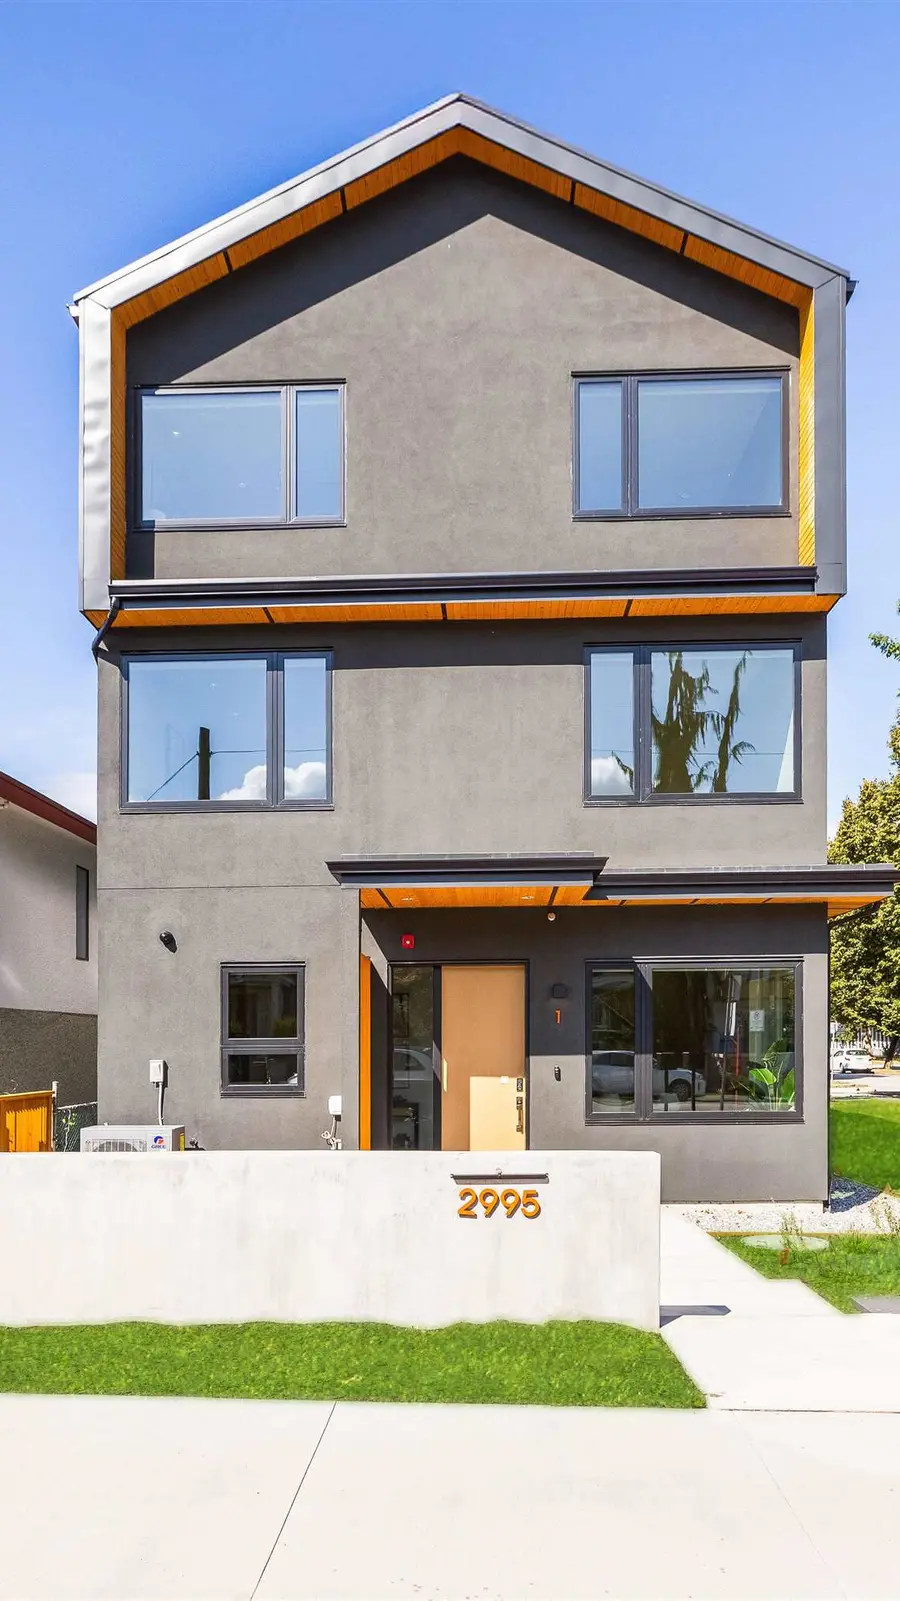
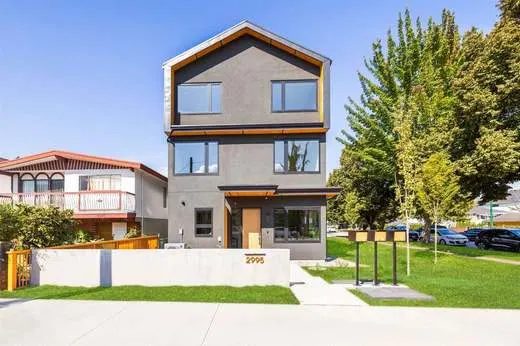
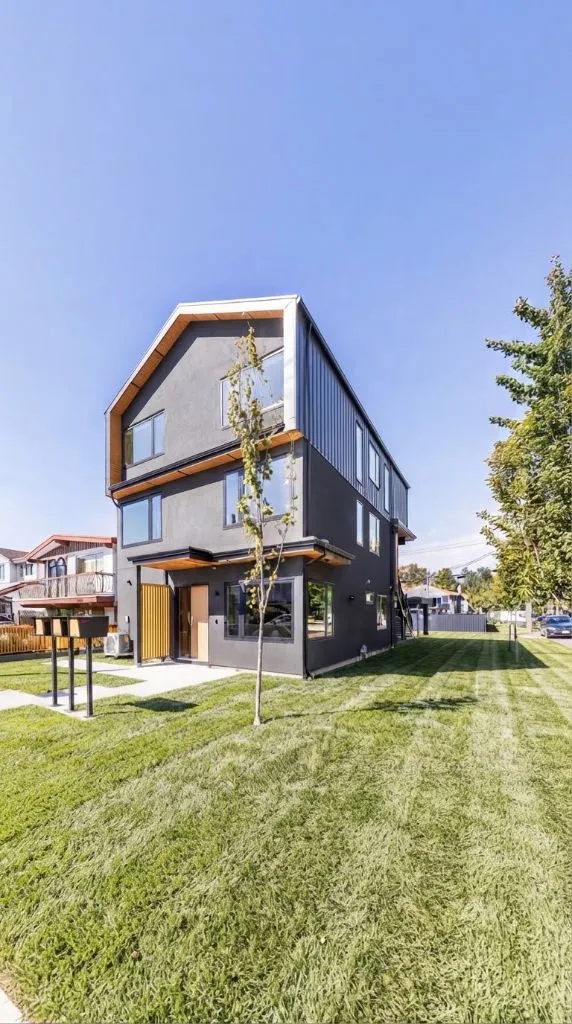
2995 Adanac Street — the new three-home multiplex behind its concrete garden wall and fresh lawn Sat & Sun1–5 PM

Now selling · Three new homes

2995 Adanac Street

Three grounded multiplex homes in the neighbourhood you love.

RSVP · Open House

From $799,000

2-year mortgage rate subsidy — ask us how*

*Rate subsidy available on approved terms — ask us at the Open House for details.

The homes

Three newly built homes on one Adanac Street lot — each with its own front door, its own finishes, and the 2-5-10 New Home Warranty.

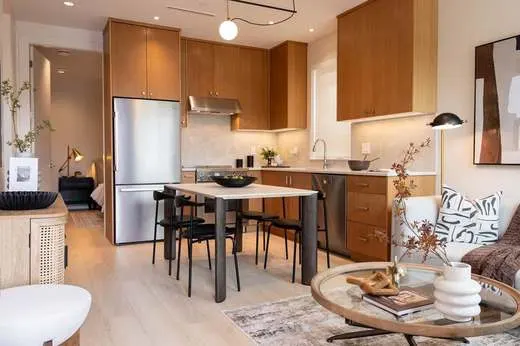
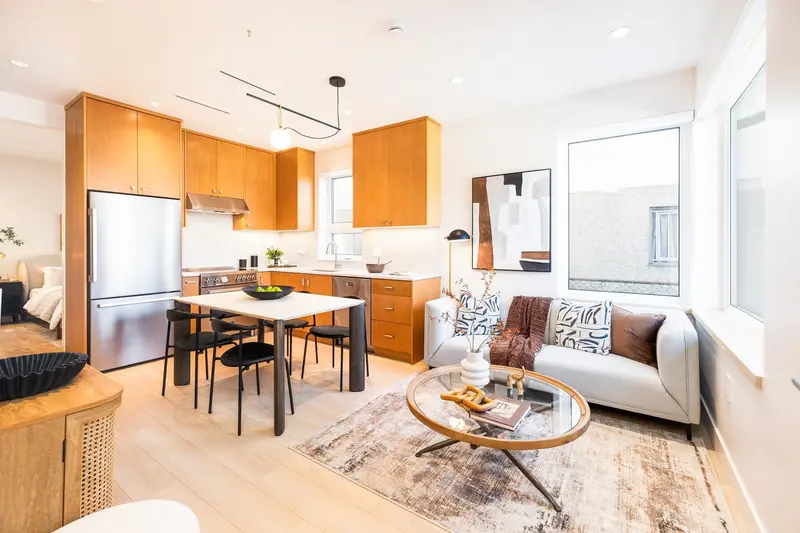
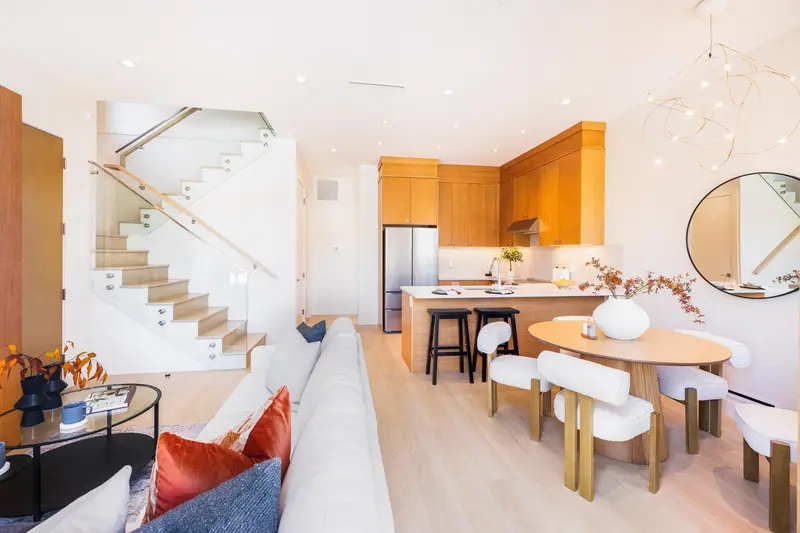
Unit 1 — half duplex exterior Unit 1 Half Duplex $1,549,000 4 bed · 3 bath · 1,488 sf See details Unit 2 — garden suite kitchen and living room Unit 2 Garden Suite $799,000 2 bed · 2 bath · 724 sf See details Unit 3 — townhouse living room Unit 3 Townhouse $1,499,000 3 bed + den · 3 bath · 1,463 sf See details

Unit 1 Half Duplex

$1,549,000

The most room to grow — three levels and a large private yard.

Bed
4
Bath
3
Interior
1,488 sf
Ceilings
10′ / 9′
  • Open-concept main floor with a large private yard
  • Primary suite with custom built-ins & ensuite
  • Custom wood veneer cabinetry, Caesarstone countertops, Bertazzoni induction range
  • 24-gauge metal roof & concrete thin slabs for quiet, solid living · heat pump + A/C · 2-5-10 warranty
Room dimensions
MainKitchen 10′7″ × 10′7″ · Living 12′6″ × 8′6″ · Dining 12′6″ × 6′8″
AboveBedroom 11′8″ × 9′5″ (×2)
TopPrimary 13′1″ × 11′8″ · Bedroom 15′2″ × 9′8″

Monthly association fee $176.28 · Property taxes (2025): $0*

RSVP · Open House

Purchase inquiries & bookings: Paul Toffoli · (604) 787-6963 · MLS® R3163065

Unit 2 Garden Suite

$799,000

The way into the neighbourhood — single-level living with its own garden entrance.

Bed
2
Bath
2
Interior
724 sf
Ceilings
8′11″
  • Brand-new single-level garden suite
  • Open-concept kitchen & living with large windows on three sides
  • Custom millwork, Red Cedar window sills, Caesarstone, Bertazzoni & Bosch appliances
  • Heat pump heating & cooling, walk-in shower · steps to Hastings Park, cafés & bike routes
Room dimensions
MainLiving 12′ × 7′3″ · Kitchen 12′ × 10′5″ · Primary 12′ × 11′1″ · Bedroom 11′6″ × 8′5″

Monthly association fee $85.83 · Property taxes (2025): $0*

RSVP · Open House

Purchase inquiries & bookings: Paul Toffoli · (604) 787-6963 · MLS® R3163077

Unit 3 Townhouse

$1,499,000

Three bedrooms on one floor, plus a den that's easily a fourth.

Bed
3 + den
Bath
3
Interior
1,463 sf
Ceilings
9′+
  • Open-concept main floor with a yard for your exclusive use
  • Large den — a 4th bedroom or home office
  • Custom wood veneer cabinetry, Caesarstone countertops, Bertazzoni induction range
  • Heat pump, 24-gauge metal roof & concrete thin slabs · near A.R. Lord Elementary & Hastings Park
Room dimensions
MainKitchen 13′9″ × 9′9″ · Living 13′7″ × 12′3″ · Dining 10′1″ × 6′5″ · Den 11′6″ × 9′10″
AbovePrimary 14′3″ × 9′10″ · Bedroom 13′7″ × 9′4″
TopBedroom 12′3″ × 10′3″

Monthly association fee $0.00 (as listed)** · Property taxes (2025): $0*

RSVP · Open House

Purchase inquiries & bookings: Paul Toffoli · (604) 787-6963 · MLS® R3169696

2-Year Mortgage Rate Subsidy

Your first two years, made lighter.

Ask about our 2-year mortgage rate subsidy — available with the purchase of these homes. Bring your questions to the Open House, or ask on your private tour.

RSVP · Open House

Rate subsidy available on approved terms — ask us at the Open House for details. Program eligibility and terms are provided in person. Rates are not quoted on this page.

What is a multiplex?

Private homes that share one piece of land.

Watch · Living grounded, the multiplex way — a walk through the homes (3 min 24 s)
49.2777° N · 123.0418° W

Location

2995 Adanac Street, Vancouver

One address, three homes — V5K 2N4 · Renfrew VE, Vancouver East.

  • Hastings Park & PNEWalk
  • A.R. Lord ElementaryWalk
  • East Village cafés & shopsWalk
  • Adanac bike routeAt the door
Open in Google Maps

Come see it in person.

You're invited · Open House

Sat & Sun
1–5 PM

Every weekend

    Fresh coffee, on us — walk through at your own pace.

    Walk-ins welcome · Private tours on weekdays

    2995 Adanac Street, Vancouver · V5K 2N4

    Reserve your spot

    Takes 20 seconds. We'll email your confirmation with directions and a calendar invite.

    When are you coming?
    Arrival time
    Most interested in

    Please add your name.

    Please add a valid email — your confirmation goes there.

    Add a question optional

    Your details go only to Paul Toffoli and KM Pacific. Privacy policy.

    Prefer to talk? Call or text (604) 787-6963

    Koji Masuda, founder of KM Pacific

    The builder

    “We hope every home we build becomes a place where memories take root and love grows year after year like the rings of a tree.”

    Koji Masuda Founder, KM Pacific

    Born in Japan and raised in Canada, Koji has built his life and family in Vancouver — and builds homes the same way: with care, craft, and gratitude.